
Just Listed















Address
11250 Pioneer Road, Theodore, AL
Price
$ 350,000
Property Attributes
- MLS#7841872
- TypeSingle Family
- Listing Status Active
- CountyMobile
- CityTheodore
- NeighborhoodPioneer Trace
- Zip36582
- StyleTraditional
- Year Built2007
- Price$ 350,000
- Bedrooms4
- Full Bathrooms2
- Half Bathrooms0
- Sqr Footage1951
- Lot Size0.8065 Acres
Data Source:
Mobile Area Association of REALTORS®® Inc/Gulf Coast MLS
Property Description
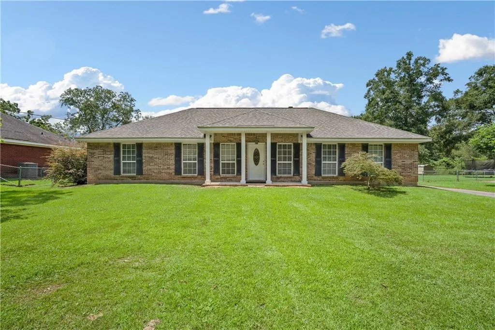
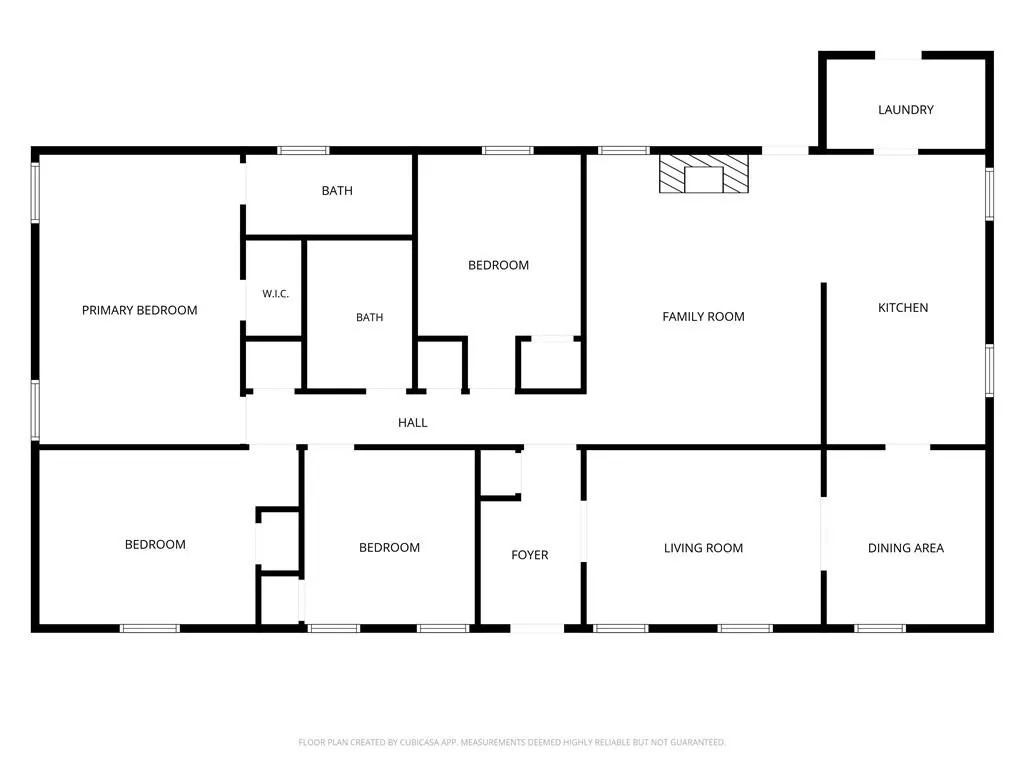
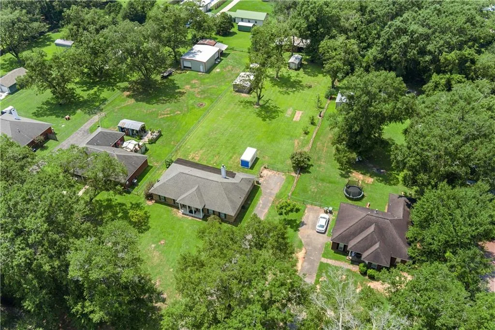
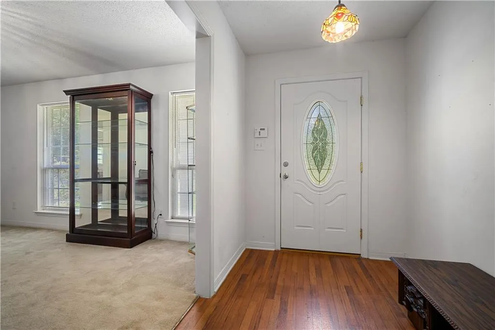
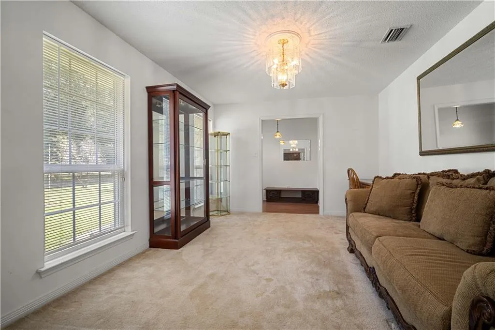
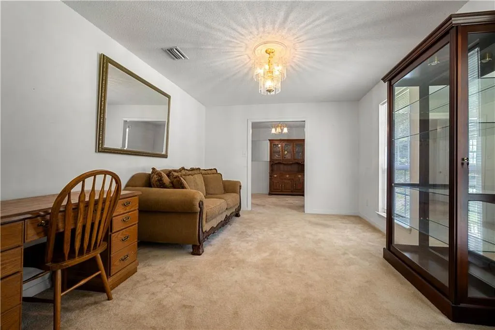
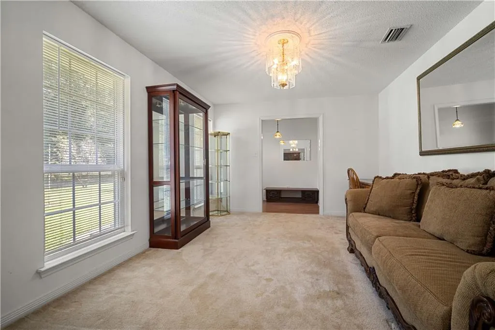
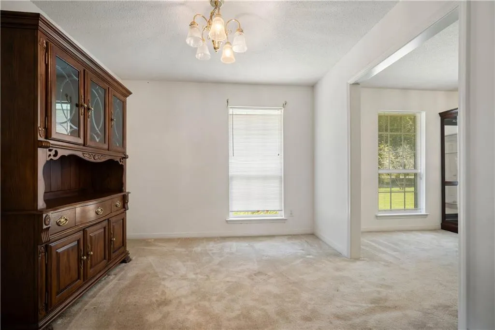
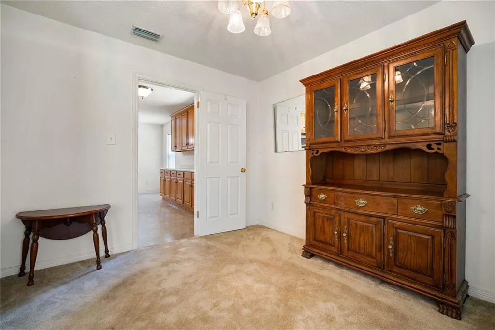
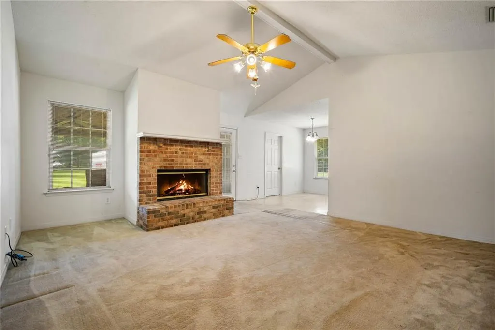
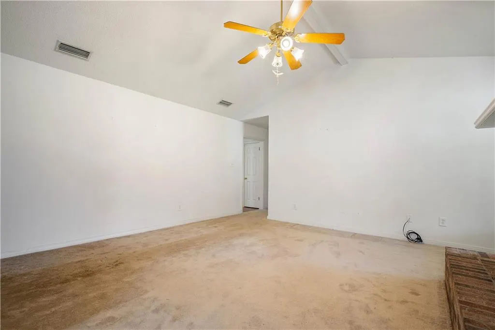
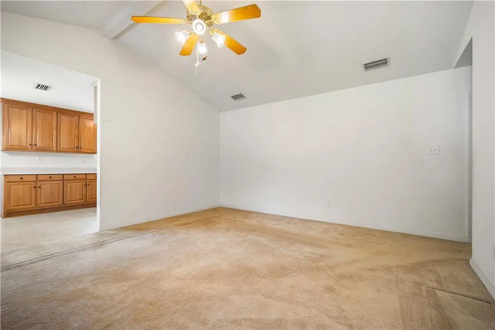
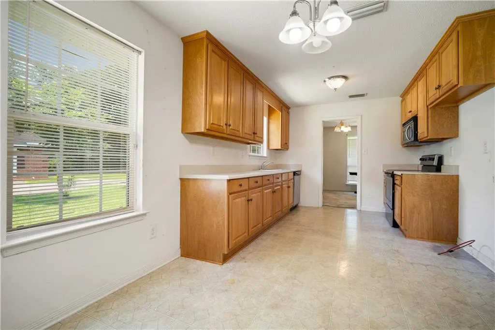
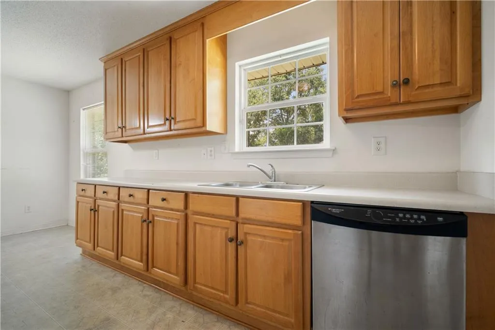
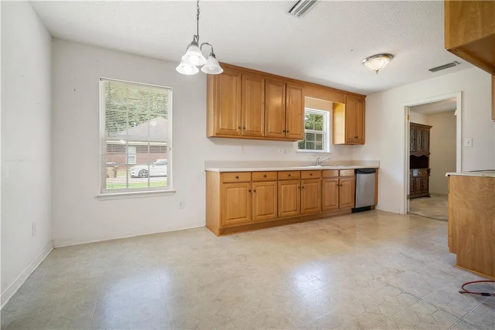
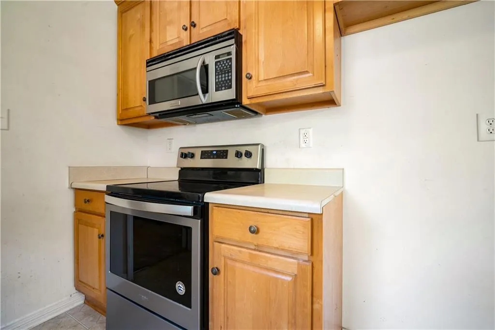
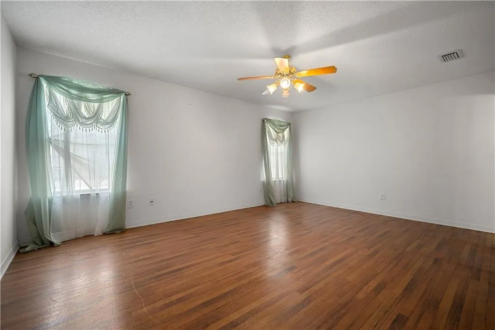
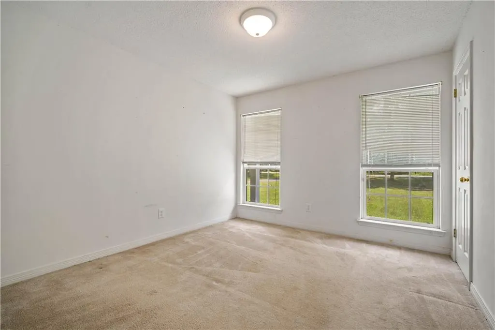
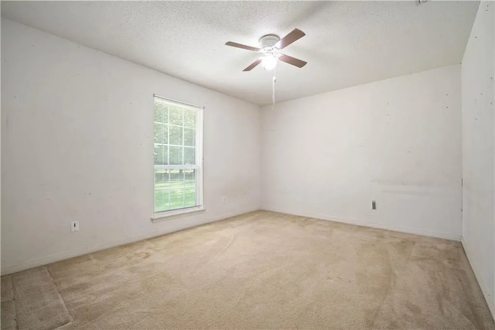
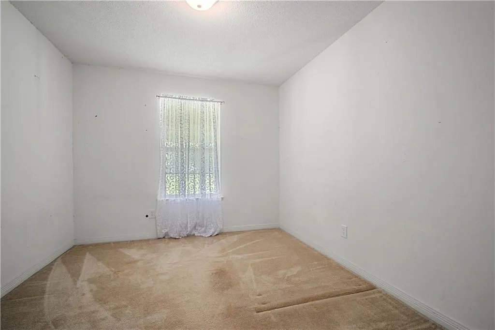
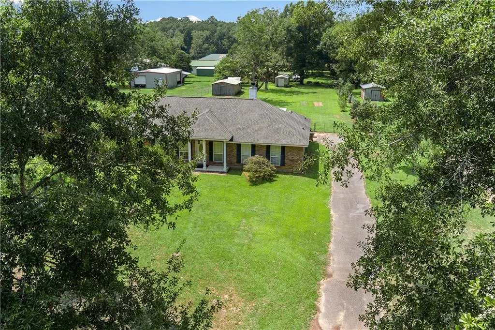
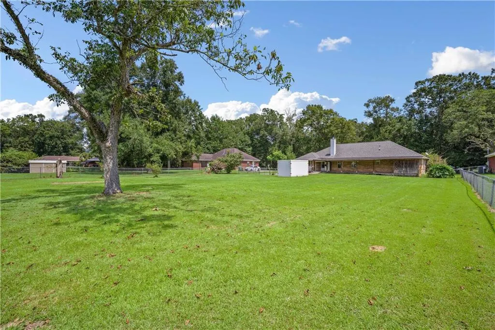
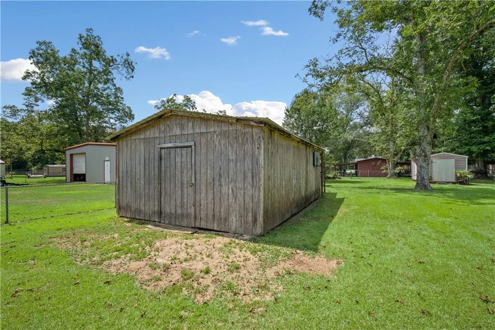
If you are looking for Southern charm with a sweet tea attitude your search is over! This amazing home in the sought-out community of Fowl River is finally available. Sitting on just under an acre. This community offers close proximity to some of the Gulf coast's best salt and freshwater fishing. Not to mention it is centrally located to Interstate 10... perfect for those commuting to MS or FL for work. The area also features a minimum of two public boat launches, marina, grocery store, produce stand, multiple restaurants, hardware store beautiful bay front park, churches and community center. The home makes the traditional/ open floor plan hybrid plan look effortless. Entering the home you with be greeted by the formal living area that flows into the formal dining. Both rooms have multiple windows and are flooded with the morning sun. The wide-open galley style kitchen is a cooks dream with its perfect triangle configuration. There is an abundance of cabinet storage with loads of counter space. The kitchen is anchored on each end by the formal and informal dining areas making serving meals a breeze. The adjacent mud room with outdoor access is the workhorse of the home. It serves triple duty as the laundry, pantry, and catchall at the end of the day. The homes family room is the place to relax with its beautiful brick surround fireplace just in time for those upcoming chilly nights. It also flows to the expansive back porch area perfect for hosting large gatherings. The back porch extends the length of the home and has additional storage. So, bring your easy chair and enjoy a cold drink of choice watching the sunset. The spacious backyard is completely fenced and has three storage sheds. The home features three spacious guest bedrooms and a generous primary suite. The primary has a spacious walk-in closet with attached on suite. This one will not last long so call your agent today!! DISCLOSURE: This home is part of an estate, and the sale may be subject to court approval. Seller's and listing agent deem information provided to be reliable, but responsibility is of the buyer and buyer's agent to perform their own due diligence to confirm information for accuracy.
| Elementary School | Middle School | High School |
|---|---|---|
| Hollingers Island Elementary School | Katherine H Hankins Middle School | Theodore High School |
| Price History | |
|---|---|
| 9/22/2026 | Listed $350,000 |
General Features
| Sewer | Septic Tank |
|---|---|
| Heating | Central |
| Cooling | Ceiling Fan(s),Central Air |
| Utilities | Electricity Available,Sewer Available,Underground Utilities,Water Available |
| Roof | Composition |
| Appliances | Dishwasher,Electric Cooktop,Electric Oven,Microwave |
| Patio/Porch Features | Covered,Front Porch,Rear Porch |
| Architectural Style | Traditional |
| Pool Features | None |
| Construction Materials | Brick |
| Year Built | 2007 |
| Electric | 110 Volts |
| Topography | Level |
| Levels | One |
| Property Subtype | Single Family Residence |
| Waterfront Features | None |
| Community Features | Beach Access,Fishing,Marina,Near Shopping,Playground,Restaurant,Other |
| Accessibility | Accessible Approach with Ramp |
| County | Mobile - AL |
| Property Type | Residential |
| Energy Efficient | None |
| Subdivision Name | Pioneer Trace |
| Other Structures | None |
| Full Baths | 2 |
| Status | Active |
| High School | Theodore |
| City | Theodore |
| Lot Size Units | Square Feet |
| Lot Size Square Feet | 35131.14 |
| Spa Features | None |
| Elementary School | Hollingers Island |
| Land Lease Y/N | false |
| Middle/Junior High School | Katherine H Hankins |
| Standard Status | Active |
| Occupancy Type | Owner |
Interior Features
| Interior Amenities | Entrance Foyer,High Ceilings 9 ft Lower,Walk-In Closet(s) |
|---|---|
| Basement | None |
| Flooring | Carpet,Hardwood,Vinyl |
| Fireplace Features | Brick |
| Air Conditioning Y/N | true |
| Heating Y/N | true |
| Window Features | Double Pane Windows |
| Fireplace Y/N | true |
| Laundry Features | Electric Dryer Hookup,Laundry Room |
| Total Bedrooms | 4 |
| Kitchen Features | Breakfast Room,Cabinets Other,Cabinets Stain,Eat-in Kitchen |
| Total Baths | 2 |
| RoomBedroomFeatures | Oversized Master |
| Primary Bathroom Features | Tub/Shower Combo |
| Dining Room Features | Open Floorplan,Separate Dining Room |
Exterior Features
| Exterior Amenities | Storage |
|---|---|
| Fencing | Back Yard,Chain Link |
| Parking Features | Driveway |
| Lot Features | Back Yard,Level |
| Water Source | Public |
| Lot Size Area | 35131.14 |
| Foundation Details | Slab |
| Spa | false |
| Building Area Total | 1951 |
| Lot Dimensions | 101x 351x100x350 |
| Lot Size Acres | 0.8065 |
| Road Surface Type | Asphalt |
| Waterfront Y/N | false |
| Road Frontage Type | County Road |
Amenities
- Foreclosure
- Views
- Short Sale
- New Construction
- Adult 55+
- Lease To Own
- No HOA Fees
- Furnished
- Primary On Main
- Air Conditioning
- Seller Finance
- Green
- Fixer Upper
- Horse
- Golf
- Fireplace
- Deck
- Garage
- Basement
- Pool
Property vs Single Family Average in 36582
Price
Year Built
 Copyright © 2026 by the Multiple Listing Service of the Pensacola Association of
REALTORS ® This information is believed to be accurate but is not guaranteed. Subject to verification by all parties. This data is copyrighted and may not be transmitted, re-transmitted, copied, framed, re-purposed, or altered in any way for any other site, individual and/or purpose without the express written permission of the Multiple Listing Service of the Pensacola Association of REALTORS ®. Florida
Copyright © 2026 by the Multiple Listing Service of the Pensacola Association of
REALTORS ® This information is believed to be accurate but is not guaranteed. Subject to verification by all parties. This data is copyrighted and may not be transmitted, re-transmitted, copied, framed, re-purposed, or altered in any way for any other site, individual and/or purpose without the express written permission of the Multiple Listing Service of the Pensacola Association of REALTORS ®. Florida
 Baldwin County Association Of Realtors®: All information deemed reliable but not guaranteed. All properties are subject to prior sale, change or withdrawal. Neither listing broker(s) or information provider(s) shall be responsible for any typographical errors, misinformation, misprints and shall be held totally harmless. Listing(s) information is provided for consumer's personal, non-commercial use and may not be used for any purpose other than to identify prospective properties consumers may
 All information is believed to be accurate but is not guaranteed. Protected by Copyright© 2026 and is owned either by the Mobile Area Association of REALTORS® Inc/Gulf Coast MLS; or by the developers of the software, Inside Real Estate, LLC. All rights reserved.
