
Just Listed














Address
3802 Hwy 4, Jay, FL
Price
$ 225,000
Property Attributes
- MLS#689431
- TypeSingle Family
- Listing Status Active
- CountySanta Rosa
- CityJay
- AreaSanta Rosa
- NeighborhoodNone
- Zip32565
- StyleRanch
- Year Built1972
- Price$ 225,000
- Bedrooms3
- Full Bathrooms2
- Half Bathrooms0
- Sqr Footage1469
- Lot Size2.68 Acres
Data Source:
Pensacola Association of REALTORS® (PARMLS)
Property Description
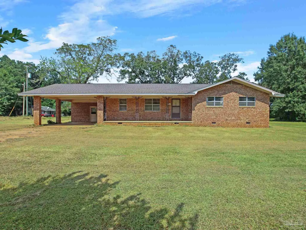
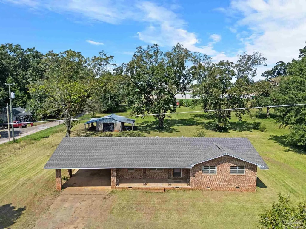
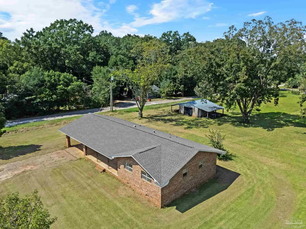
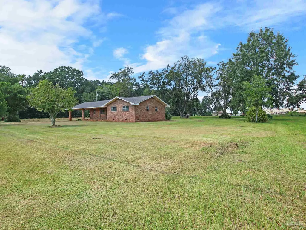
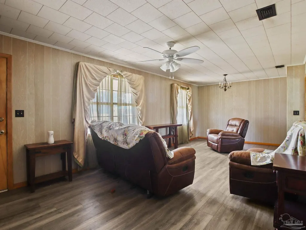
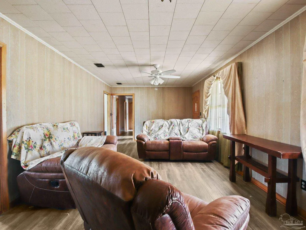
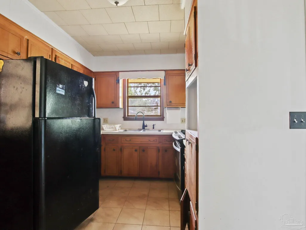
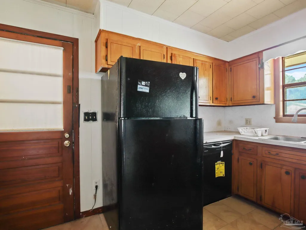
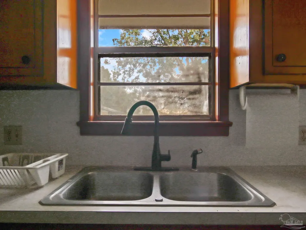
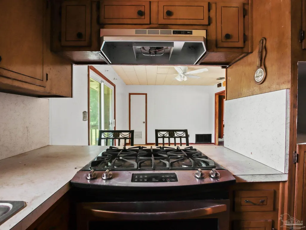
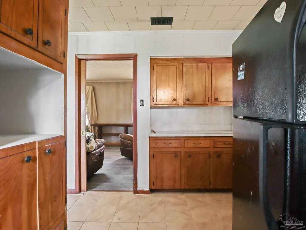
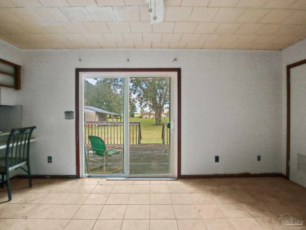
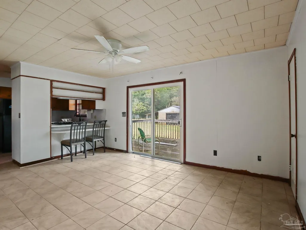
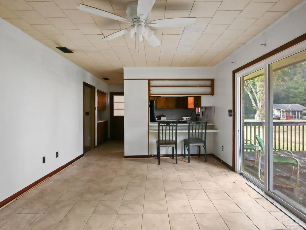
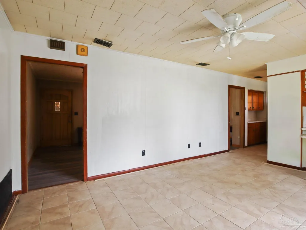
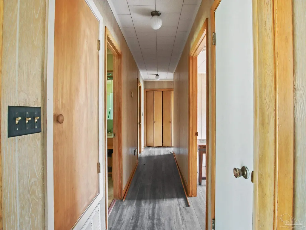
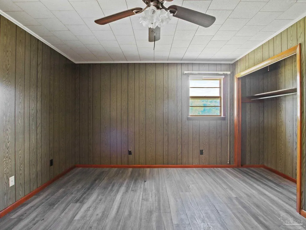
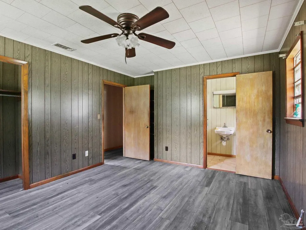
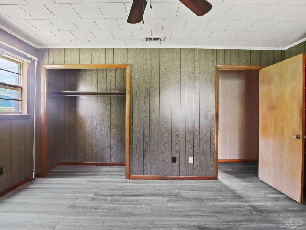
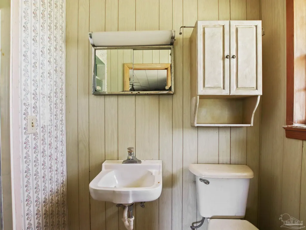
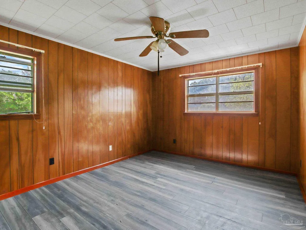
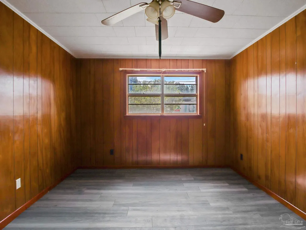
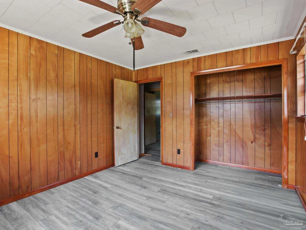
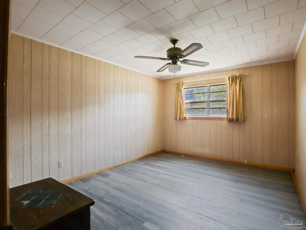
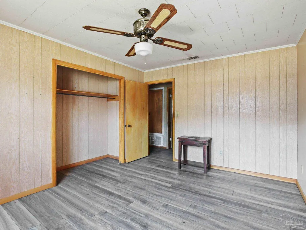
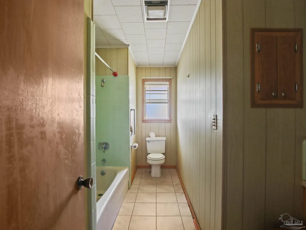
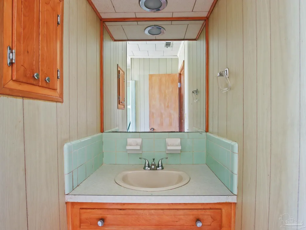
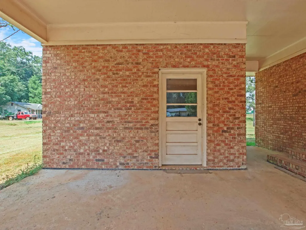
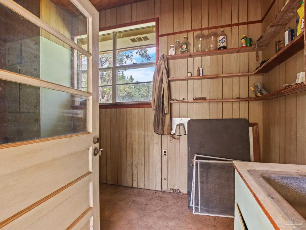
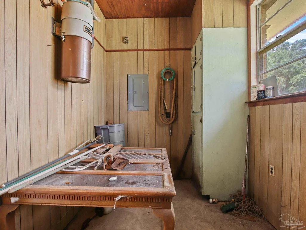
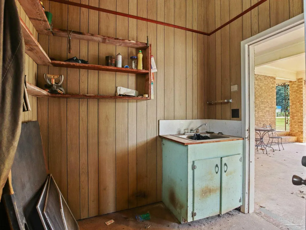
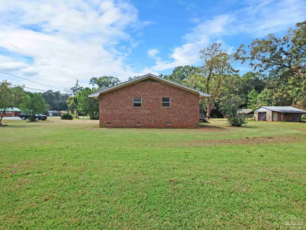
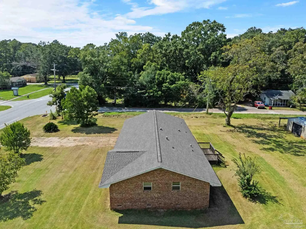
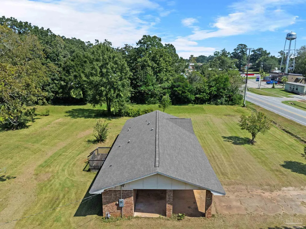
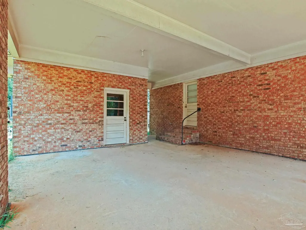
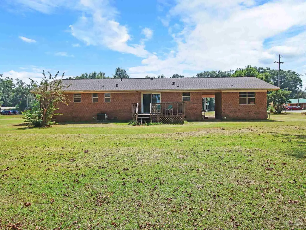
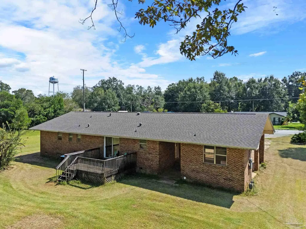
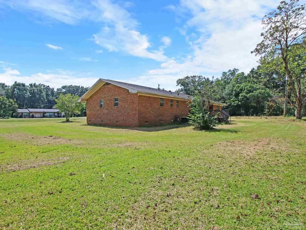
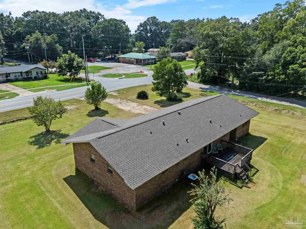
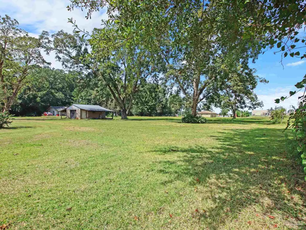
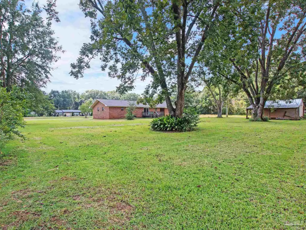
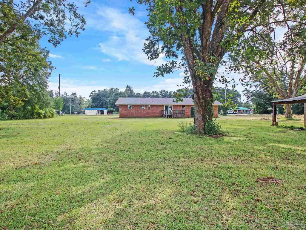
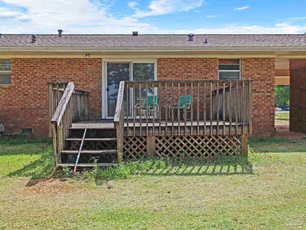
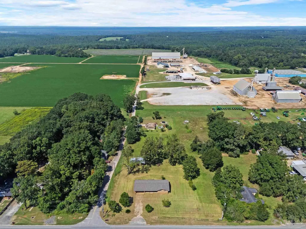
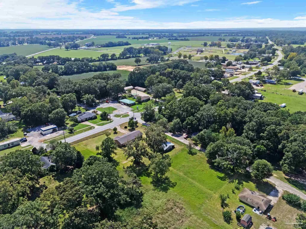
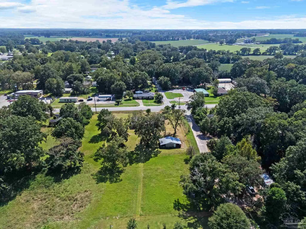
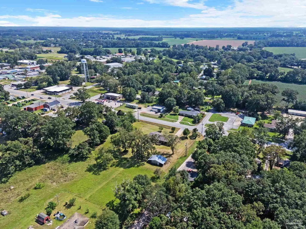
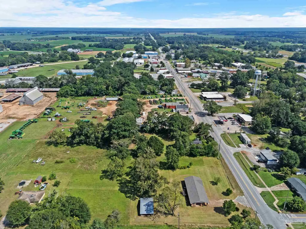
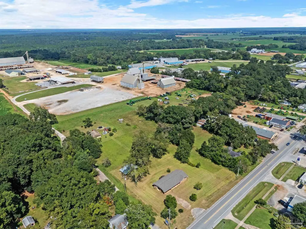
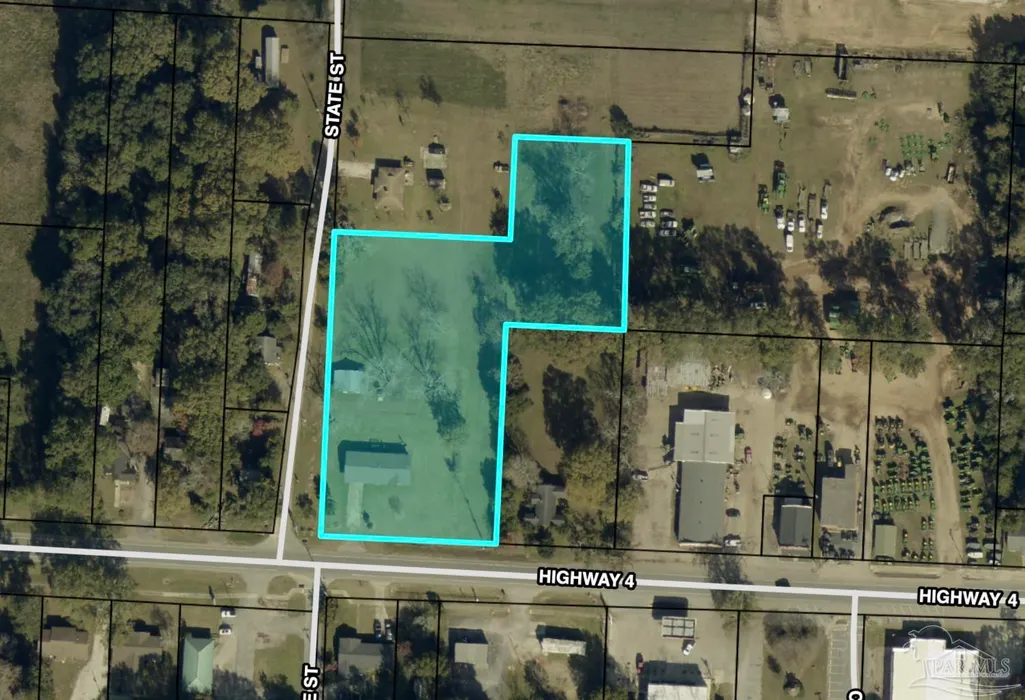
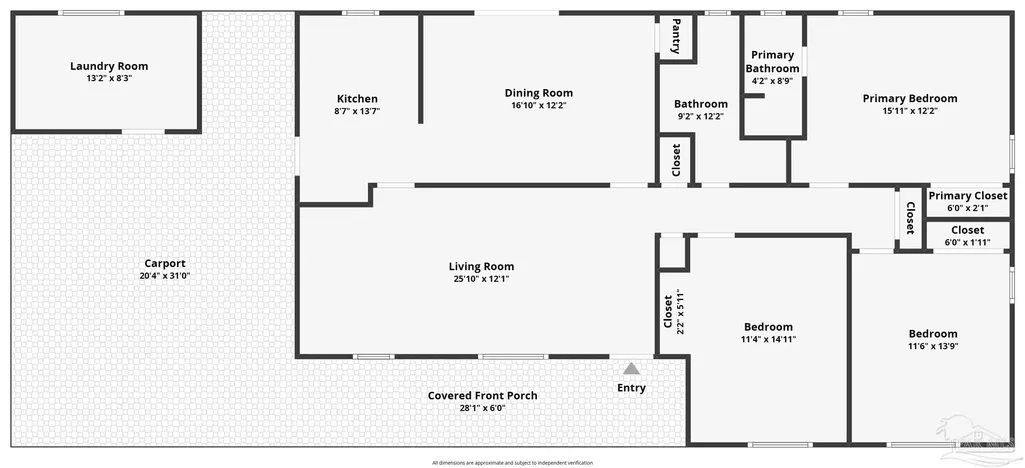
Acreage, mature shade trees, and a brick home with room to grow — 3802 Highway 4 sits on a 2.68-acre corner lot in Jay, offering space that's hard to find this close to town. Inside, 1,469± square feet hold 3 bedrooms and 2 full bathrooms beneath a new roof, with new flooring carried through the main living areas. The living room opens wide and leads into a dining room, where a breakfast bar looks into the kitchen. A sliding glass door off the dining area opens to a rear deck — a quiet spot for morning coffee or evening cookouts. The primary bedroom carries its own bath and closet, and two additional bedrooms sit across the hall. Off the carport, a separate laundry room keeps everyday tasks out of the main living space. An attached carport and covered front porch bookend the home, while a detached workshop building adds covered space for tools, projects, or extra storage. Fronting both Highway 4 and State Street, the corner setting brings easy access on two sides. City water, city sewer, and twice-weekly garbage service are already connected, small-town convenience paired with acreage that feels like the country. Minutes from downtown Jay and a short drive from the Alabama state line, this much space this close to town doesn't come around often.
| Elementary School | Middle School | High School |
|---|---|---|
| Jay Elementary School | JAY Middle School | Jay High School |
| Price History | |
|---|---|
| 9/24/2026 | Listed $225,000 |
General Features
| Living Area | 1469 |
|---|---|
| Sewer | Public Sewer |
| Heating | Central |
| Cooling | Central Air,Ceiling Fan(s) |
| Possession | Close Of Escrow |
| Roof | Composition |
| Appliances | Electric Water Heater,Dishwasher,Refrigerator |
| Association Fee Includes | None |
| Patio/Porch Features | Deck,Porch |
| Architectural Style | Ranch |
| Pool Features | None |
| Construction Materials | Brick,Frame |
| Year Built | 1972 |
| Electric | Circuit Breakers |
| Stories Count | 1 |
| Levels | One |
| Property Subtype | Single Family Residence |
| Assoc Fee Paid Per | Annually |
| County | Santa Rosa |
| New Construction | false |
| Property Type | Residential |
| HOA | false |
| Energy Efficient | Insulated Walls,Ridge Vent |
| Subdivision Name | None |
| Garage Y/N | false |
| Full Baths | 2 |
| Status | Active |
| Directions | Use the address as your GPS point. |
| High School | Jay |
| City | Jay |
| Zoning Description | City,Res Single |
| Lot Size Units | Acres |
| Lot Size Square Feet | 116740.8 |
| Carport Spaces | 2 |
| Carport Y/N | true |
| Elementary School | Jay |
| Property Attached Y/N | false |
| Showing Instructions | Appoint Only,Lockbox Combo,Showingtime |
| Middle/Junior High School | JAY |
| Property Condition | Resale |
| Lease Considered Y/N | false |
| Virtual Tour | https://www.zillow.com/view-imx/6adc9b8e-e2e7-47c0-bdf2-66f382386e8c?wl=true&setAttribution=mls&initialViewType=pano |
| Listing Agent Name | Taylor Helton Lee |
| Building Area Units | Square Feet |
| Primary Bedroom Level | First |
| Living Area Units | Square Feet |
| Standard Status | Active |
| First Bedroom Level | First |
Interior Features
| Interior Amenities | Baseboards,Ceiling Fan(s),Crown Molding |
|---|---|
| Flooring | Tile,Vinyl |
| Kitchen Level | First |
| Air Conditioning Y/N | true |
| Heating Y/N | true |
| Laundry Features | W/D Hookups,Laundry Room |
| Total Bedrooms | 3 |
| Living Room Level | First |
| Kitchen Features | Not Updated |
| Total Baths | 2 |
| Dining Room Features | Breakfast Bar,Formal Dining Room |
| Kitchen Area | 126 |
| Kitchen Length | 9 |
| Kitchen Width | 14 |
| Dining Room Area | 17 |
| Dining Room Width | 12 |
| Living Room Area | 300 |
| Living Room Length | 25 |
| Living Room Width | 12 |
| Primary Bedroom Area | 192 |
| Primary Bedroom Length | 16 |
| Primary Bedroom Width | 12 |
| Dining Room Level | First |
| Dining Room Area | 204 |
Exterior Features
| Parking Features | 2 Car Carport,Front Entrance |
|---|---|
| Lot Features | Corner Lot |
| Water Source | Public |
| Total Parking | 2 |
| Lot Size Area | 2.68 |
| Foundation Details | Off Grade |
| Building Area Total | 1469 |
| Lot Dimensions | 230x374x210x124x135x247x115x25 |
| Lot Size Acres | 2.68 |
| Road Surface Type | Paved |
| Covered Spaces | 2 |
| Door Features | Insulated Doors,Storm Door(s) |
| Road Responsibility | Public Maintained Road |
| Horse Y/N | false |
Amenities
- Foreclosure
- Views
- Short Sale
- New Construction
- Adult 55+
- Lease To Own
- No HOA Fees
- Furnished
- Primary On Main
- Air Conditioning
- Seller Finance
- Green
- Fixer Upper
- Horse
- Golf
- Fireplace
- Deck
- Garage
- Basement
- Pool
Property vs Single Family Average in 32565
Price
Year Built
 Copyright © 2026 by the Multiple Listing Service of the Pensacola Association of
REALTORS ® This information is believed to be accurate but is not guaranteed. Subject to verification by all parties. This data is copyrighted and may not be transmitted, re-transmitted, copied, framed, re-purposed, or altered in any way for any other site, individual and/or purpose without the express written permission of the Multiple Listing Service of the Pensacola Association of REALTORS ®. Florida
Copyright © 2026 by the Multiple Listing Service of the Pensacola Association of
REALTORS ® This information is believed to be accurate but is not guaranteed. Subject to verification by all parties. This data is copyrighted and may not be transmitted, re-transmitted, copied, framed, re-purposed, or altered in any way for any other site, individual and/or purpose without the express written permission of the Multiple Listing Service of the Pensacola Association of REALTORS ®. Florida
 Baldwin County Association Of Realtors®: All information deemed reliable but not guaranteed. All properties are subject to prior sale, change or withdrawal. Neither listing broker(s) or information provider(s) shall be responsible for any typographical errors, misinformation, misprints and shall be held totally harmless. Listing(s) information is provided for consumer's personal, non-commercial use and may not be used for any purpose other than to identify prospective properties consumers may
 All information is believed to be accurate but is not guaranteed. Protected by Copyright© 2026 and is owned either by the Mobile Area Association of REALTORS® Inc/Gulf Coast MLS; or by the developers of the software, Inside Real Estate, LLC. All rights reserved.
